
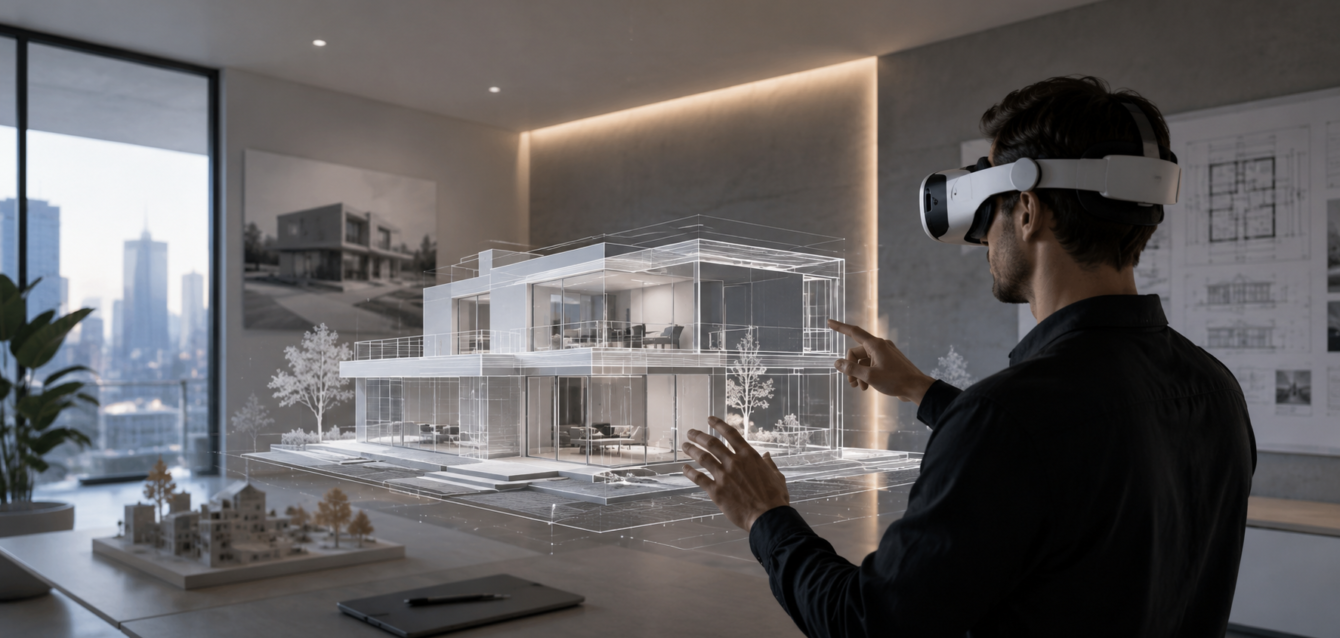
⚡ TL;DR — Quick AnswerVR for architecture firms means using virtual reality to place clients, stakeholders, and design teams inside a building before a single brick is laid. US architecture firms using architectural VR win more bids by showing clients exactly what they are commissioning, compress approval cycles by resolving design questions visually in the headset rather than through rounds of revised drawings, and eliminate the most expensive post-construction problem: a client who approved a design on paper and is unhappy with what was built. Ink & Algorithm, based in Hanover Park, Illinois, builds custom VR for architecture experiences for US firms, property developers, and design studios — from single-building client walkthroughs through to multi-unit property development VR tools with apartment configurator integration.
Introduction
Architecture has always been a profession that asks clients to approve something they cannot yet see. Floor plans, elevations, rendered images, and physical scale models have been the profession’s tools for bridging this gap for centuries — and each of them asks the same thing from the client: a level of spatial imagination that most people do not reliably possess. A client staring at a rendered image of a lobby they are about to spend fifteen million dollars on is doing their best to visualize scale, proportion, light, and material from a flat representation of a three-dimensional space. The gap between that flat representation and the built reality is where expensive surprises live.
VR for architecture firms closes this gap permanently. A client wearing a VR headset is not imagining a space — they are standing in it. They experience ceiling heights. They feel the proportion between a window and a wall. They understand how daylight moves through the atrium at different times of day. They notice that the boardroom table is too large for the room, or that the reception desk blocks the sightline to the elevator lobby, or that the materials palette they approved on a sample card looks different when it covers an entire floor. Every one of these discoveries in VR costs nothing to resolve — in the built building, each costs tens of thousands of dollars and weeks of schedule delay.
In 2026, VR for architecture has become a competitive differentiator in the US market — architecture firms that can offer immersive pre-construction walkthroughs are winning bids against equally qualified competitors who cannot. Ink & Algorithm builds architectural VR experiences for US firms and property developers from Hanover Park, Illinois. This guide covers the specific commercial benefits, technical implementation, and strategic use cases for VR in architecture and design in 2026.
The Commercial Case: What US Architecture Firms Report
| 45%
Faster client approval cycles when VR walkthroughs are used vs rendered image presentations |
70%
Reduction in post-approval design change requests when clients approve design in VR |
3×
Higher bid win rate for US firms offering immersive VR walkthroughs vs rendered-image-only competitors |
60%
Of US architecture clients say VR made them more confident approving a design they had never seen built |
What Is VR for Architecture?
VR for architecture is the use of virtual reality technology to create fully immersive, navigable 3D environments built from a building’s actual architectural drawings and specifications — so that clients, investors, planning committees, and design teams can walk through the building at human scale before construction begins. Unlike a rendered image or an animation, a VR architecture experience is interactive: the person wearing the headset decides where to look, where to walk, and what to examine. They experience the space in three dimensions rather than viewing a representation of it from a fixed camera angle.
The architectural VR environment is built from the same CAD and BIM data that the design team uses — ensuring that what the client experiences in VR matches the actual design intent. Material selections, lighting conditions, furniture layouts, and finish specifications can all be updated in the VR model and re-experienced immediately, allowing design decisions to be made with full spatial context rather than based on samples, mood boards, and two-dimensional drawings. Our architecture visualization 2026 guide covers how real-time 3D rendering and VR work as complementary tools in the modern architecture firm’s client presentation toolkit.
6 Use Cases for VR in Architecture & Property Development
1. Client Approval Walkthroughs
VR client walkthroughs are the primary use case for VR in architecture firms — placing the client inside the designed building to review and approve the design before any construction commitment is made. The commercial value is direct: a client who has walked through a building in VR has approved it with spatial certainty rather than spatial faith. Design changes that would have been requested after ground-breaking are identified and resolved in the VR stage. Post-approval change requests — one of the most significant sources of schedule delay and cost overrun in commercial construction — are consistently reduced by 60-70% when clients use VR for design approval. Ink & Algorithm builds VR approval experiences for commercial, residential, and mixed-use development projects across the USA.
2. Bid-Winning Presentations
VR architecture presentations have become a competitive differentiator in US architecture bid processes. When a shortlisted firm can offer a prospective client an immersive experience of their proposed design — rather than a set of rendered images and a physical model — the presentation communicates design quality, spatial confidence, and technical capability simultaneously. US architecture firms consistently report higher bid conversion rates when VR walkthroughs are part of the proposal package. The VR presentation is not just a visualization tool — it is a demonstration that the firm has the technical sophistication to deliver immersive client experiences throughout the project lifecycle.
3. Pre-Construction Property Sales
VR for property developers enables pre-construction unit sales that were previously limited by the gap between rendered imagery and buyer confidence. A property buyer who can walk through their specific unit in VR — seeing the view from their living room window, understanding the ceiling height, confirming the kitchen layout works for them — commits to a pre-sale purchase with confidence that floor plans and rendered images cannot generate. Ink & Algorithm‘s apartment configurator capability connects directly to VR visualization — buyers configure their unit’s finishes and fixtures in a web configurator, then step into VR to experience their configured apartment at full scale before signing.
4. Interior Design Client Reviews
Interior design studios use VR to present material selections, furniture layouts, and lighting schemes in the actual spatial context of the designed room — eliminating the disconnect between sample-board presentations and the finished space. A client approving a dark marble specification from a 30cm sample cannot reliably visualize how it will read across an entire kitchen floor. In VR, they stand in the kitchen with the marble underfoot, the cabinet finish above, and the natural light conditions of the actual window orientation — making material decisions with full environmental context. Ink & Algorithm builds interior design VR experiences for studios working on residential, hospitality, and commercial interiors.
5. Planning & Stakeholder Approvals
Urban planning approvals, heritage authority reviews, environmental impact assessments, and community consultations all require non-expert stakeholders to understand and approve architectural proposals they cannot fully visualize from drawings and rendered images. VR planning presentations place planning officers, community representatives, and approval committee members inside the proposed development — allowing them to assess scale, massing, streetscape impact, and spatial quality from the perspective of a person standing in or near the building. US developers using VR for planning approvals report significantly shorter approval timelines and lower rates of planning condition imposition, because visual concerns are identified and resolved before formal submission rather than surfacing during the approval process.
6. Design Team Coordination & VR Review
Architecture, interior design, engineering, and landscape teams working on complex projects use VR as a coordination and clash-detection tool — walking through the integrated 3D model in a shared VR environment to identify spatial conflicts, design coordination issues, and interface problems that are invisible in 2D drawing sets. A MEP engineer and an interior architect walking through the same VR model simultaneously can resolve ceiling height conflicts, lighting fixture positions, and service access requirements in a single session that would require weeks of drawing revisions and coordination meetings to address through traditional workflows. Ink & Algorithm builds multi-user collaborative VR environments for design teams requiring this level of spatial coordination.
“Architecture clients do not buy buildings from drawings. They buy confidence. VR gives them confidence that drawings never can — because it replaces spatial imagination with spatial experience.”
— Ink & Algorithm, VR for Architecture Practice
VR vs Traditional Architecture Visualization — When to Use Which
| Presentation Need | Traditional Renders & Animation | VR Walkthrough |
|---|---|---|
| Client needs to understand scale | Fixed camera render — no scale reference | ✅ Human-scale presence in the space |
| Approving material selections | Sample board in meeting room | ✅ Materials at full scale in actual lighting |
| Design changes mid-review | Revised renders take days | ✅ Real-time material/layout updates in session |
| Pre-construction unit sales | Renders — imagination gap remains | ✅ Buyer stands in their actual unit |
| Planning authority review | Drawings + rendered images | ✅ Committee walks through the development |
| Design team coordination | 2D coordination drawings | ✅ Multi-user spatial clash detection |
| Post-approval change requests | Common — spatial misunderstanding | ✅ Rare — VR resolves before approval |
| Bid differentiation | Standard industry output | ✅ Premium capability signal to client |
How Ink & Algorithm Builds VR for Architecture Firms
Source Data: BIM, CAD, and Architectural Drawings
Ink & Algorithm builds every architectural VR experience from the architecture firm’s actual source data — Revit BIM models, AutoCAD drawings, SketchUp files, or Rhino 3D models. We do not build generic approximations of the design; we build an accurate VR representation of the actual design intent, including spatial dimensions, structural elements, glazing specifications, and MEP coordination where required. The accuracy of the VR model against the architectural design is the commercial guarantee that makes a VR approval commercially meaningful — if the VR is inaccurate, the client’s approval is worthless.
Material Library and Finish Specifications
Every material and finish specified in the architectural design is recreated as a PBR (Physically Based Rendering) material in the VR environment — stone, timber, metal, glass, fabric, and concrete surfaces all rendered with accurate light interaction properties that reflect how the material actually behaves under the building’s designed lighting conditions. Ink & Algorithm‘s material production pipeline is the same one used for 3D product animation and AR product visualization — production-grade PBR materials that distinguish between a polished and a brushed metal surface, between a matte and a gloss finish, between a warm and a cool LED specification.
Lighting and Environmental Conditions
Architectural VR environments include accurate natural light simulation — sun position based on the building’s actual geographic orientation, at any time of day and any season specified by the design team or client. This allows clients to experience how the building’s glazing strategy performs in morning versus afternoon light, how the atrium fills with winter sun versus summer shade, and how the residential units’ natural light exposure varies by floor level. Artificial lighting specifications are modelled accurately — providing a realistic preview of the evening and nighttime lighting atmosphere of the completed building.
Interactive Elements and Real-Time Updates
Ink & Algorithm’s architectural VR experiences include interactive elements that allow design decisions to be made and visualized in the headset during a client session: material option switching (see oak versus walnut floor in real time), furniture layout alternatives (compare two boardroom configurations), lighting temperature adjustment (warm versus cool LED specification), and day/night toggling. Design changes agreed during a VR session can be applied to the model and re-experienced in the same meeting, compressing the revision cycle from days to minutes. This is the capability that drives the 45% faster approval cycle data reported by US firms using VR for architecture client reviews.
Deployment: Standalone VR, Shared Review Sessions, and WebVR
Ink & Algorithm delivers architectural VR across three deployment formats based on the use case: standalone Meta Quest deployment for client office or site visit sessions without a laptop or PC; PC-tethered high-fidelity VR for design studio review sessions requiring maximum visual quality; and WebVR for remote client reviews where clients cannot travel but need to experience the design immersively. The WebVR format — which runs in a browser with a compatible mobile VR headset — has become increasingly important for US firms with clients across multiple cities and time zones. Ink & Algorithm’s VR development services cover all three deployment formats.
Extending Architectural VR: AR, Configurators, and Digital Twins
The most commercially efficient VR for architecture investment is one where the 3D assets and environments built for the VR walkthrough are extended into connected digital tools:
VR → AR On-Site Overlay
The same 3D building model used for the VR walkthrough can be deployed as an AR development layer on a construction site — where a site manager points a tablet at the ground and sees the building’s structural elements, MEP runs, or interior layouts overlaid on the physical site. AR on-site overlays built from the architectural VR model reduce construction errors, improve quality control, and give site teams visual access to design intent in the field. See Ink & Algorithm’s AR for field service technicians guide for how AR overlays work in construction and maintenance contexts.
VR → Apartment Configurator
For residential property developers, the VR walkthrough of a unit can be connected to an apartment configurator — where buyers choose their unit’s finishes, fixtures, and fittings in an interactive web tool, then step into VR to experience their configured apartment at full scale. This combination — configure online, experience in VR — is the most commercially powerful pre-sale tool available to residential property developers in the US market.
VR → Digital Twin
The 3D model built for architectural VR forms the visual foundation of a digital twin for the completed building — a real-time operational replica that connects to building management system data, energy monitoring, occupancy sensors, and maintenance records. Ink & Algorithm builds digital twin environments from architectural VR assets for facility managers and property owners who need real-time operational intelligence delivered through the same spatial interface as the design experience.
Frequently Asked Questions
What is VR for architecture firms?
VR for architecture firms is the use of virtual reality technology to place clients, stakeholders, and design teams inside a building’s 3D model before construction begins. Architecture firms use VR walkthroughs to win bids, compress client approval cycles, eliminate expensive post-approval design changes, and enable pre-construction property sales with buyer confidence that rendered images cannot generate. Ink & Algorithm builds custom architectural VR experiences for US firms and property developers from Hanover Park, Illinois.
How does VR reduce design change requests in architecture?
Post-approval design change requests are primarily caused by clients approving a design on paper or from rendered images that they later find unsatisfactory in the built space — because they could not accurately visualize scale, proportion, material quality, or light conditions from two-dimensional representations. VR for architecture eliminates this by placing clients inside the designed space before approval. Everything they would have objected to post-construction, they experience and resolve in the VR session. US firms report 60-70% reductions in post-approval change requests when VR walkthroughs are used for design approval. Our VR development services page covers the full scope of how Ink & Algorithm builds architectural VR for US firms.
Can VR be used for pre-construction property sales?
Yes — and this is one of the highest-ROI applications of VR for architecture and property development. A buyer who walks through their specific unit in VR before signing a pre-sale contract has spatial certainty about what they are purchasing. When connected to an apartment configurator, the buyer can configure their finishes and fixtures, then step into VR to experience their configured apartment at full scale — making the pre-sale conversion process dramatically more effective than floor plans and rendered images alone. US property developers report significantly higher pre-construction conversion rates when VR is part of the sales process.
What source files does Ink & Algorithm need to build architectural VR?
Ink & Algorithm builds architectural VR from Revit BIM models, AutoCAD drawings, SketchUp files, or Rhino 3D models — the actual design data used by the architecture team. We do not require a separate 3D model production process; we build the VR environment from the firm’s existing design source files. Where BIM models are not yet complete, we can work from AutoCAD floor plans and elevations plus material and finish specifications. The accuracy of the VR model against the actual design is our core production requirement. Contact us with your project type and source file format for a scoped proposal.
How is VR for architecture different from architectural visualization?
Traditional architectural visualization produces static rendered images or animated walkthroughs from a fixed camera path — the viewer watches the building from the outside or from a scripted interior camera sequence. VR for architecture places the viewer inside the building and gives them agency — they decide where to look, where to walk, and what to examine. This spatial agency produces the approval confidence, design insight, and client commitment that fixed-camera visualization cannot. The two formats are complementary: rendered images for marketing materials, VR for client approval and design review sessions.
Can VR extend into AR for construction sites?
Yes. The 3D building model built for the VR walkthrough can be deployed as an AR overlay on the construction site — accessed via a tablet or AR headset, allowing site managers to see the building’s design layers (structural, MEP, interior) overlaid on the physical site in real time. Ink & Algorithm’s AR development services and AR for field service technicians capability connect directly to the architectural VR asset pipeline — so the same 3D investment that produces the client walkthrough also produces the on-site AR coordination tool.
The VR for architecture for US Architecture Firms
VR for architecture has become the most commercially significant presentation capability available to US architecture firms competing for premium commercial, mixed-use, and residential development projects. The firms using it are not just producing better presentations — they are winning more bids, compressing approval timelines, reducing the costly post-approval change cycle, and delivering a client experience that communicates design confidence at a level no rendered image or physical model can match.
Ink & Algorithm builds VR for architecture from Hanover Park, Illinois — from BIM model to immersive VR environment, with material accuracy, natural light simulation, interactive design review capabilities, and downstream extension into AR site overlays, apartment configurators, and digital twins. If your firm is ready to move from presenting architecture to letting clients experience it, contact our team with your next project brief.
Ready to Build VR for Your Architecture or Property Development Project?
Tell Ink & Algorithm about your building type, your source files, and your client presentation challenge.
Our team responds within one business day with a scoped VR proposal.