
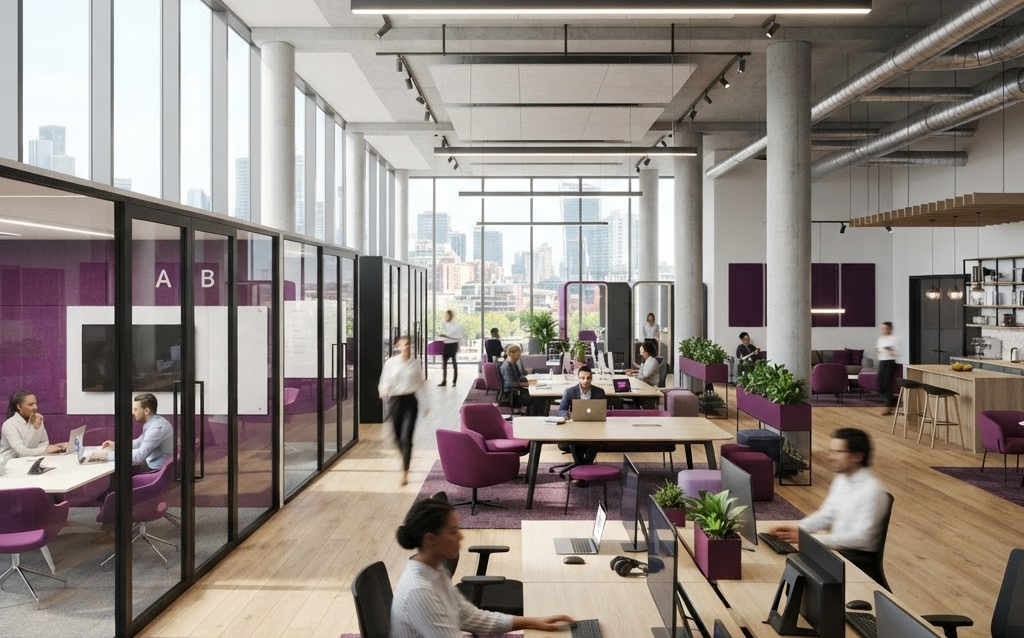
TL;DR: Commercial architecture visualization lets firms present office, retail, and mixed-use designs in photorealistic 3D with real-time material swapping, lighting studies, and VR walkthroughs. US firms using 3D visualization report 50% faster client approvals and 30% higher competition win rates. Here’s how it works in 2026.
Commercial architecture projects involve significant investment—$100,000 to $100 million+. Clients need to understand the design before committing. A 2D floor plan doesn’t communicate spatial experience, material quality, or lighting. 3D visualization shows clients exactly what they’re getting—walking through the space, changing materials in real time, and experiencing the design at human scale.
What Commercial Architecture Visualization Includes
- Photorealistic 3D renders — office spaces, retail environments, lobbies, and common areas with accurate materials and lighting
- Real-time walkthrough — clients walk through the space in 3D, exploring every room and corridor
- Material configurator — swap flooring, wall finishes, ceiling systems, and furniture in real time
- Lighting studies — see the space at different times of day and under artificial lighting
- Occupancy simulation — show the space populated with people, furniture, and equipment
- VR presentation — clients experience the space in virtual reality at full scale
- Web-based sharing — send clients a link to explore the 3D design in their browser
Why Commercial Firms Need 3D Visualization
Winning Competitive Bids
When competing for a $10M office project, the firm that shows a photorealistic VR walkthrough wins more often than the one with 2D plans. The 3D presentation communicates design quality, spatial experience, and material sophistication that plans cannot.
Client Buy-In for Premium Materials
When a client sees how a $50/sqft terrazzo floor looks vs a $15/sqft tile in the 3D walkthrough, they’re more likely to upgrade. Real-time material swapping lets clients compare options instantly—driving 20–30% higher material budgets.
Faster Design Approval
Clients approve what they understand. A 3D walkthrough leaves no ambiguity—the client sees the exact design, materials, and lighting before approval. This reduces revision cycles by 40% and speeds project delivery.
Cost of Commercial Architecture Visualization
| Service | Cost | Timeline |
|---|---|---|
| Single space 3D render | $2,000–$10,000 | 1–2 weeks |
| Full floor visualization | $10,000–$50,000 | 2–5 weeks |
| Interactive walkthrough (web-based) | $20,000–$80,000 | 4–10 weeks |
| VR presentation | $30,000–$120,000 | 5–14 weeks |
FAQ: Commercial Architecture Visualization
How much does commercial architecture visualization cost?
A single space 3D render costs $2,000–$10,000. A full floor visualization costs $10,000–$50,000. An interactive web-based walkthrough costs $20,000–$80,000. A VR presentation costs $30,000–$120,000.
Can clients explore the 3D design in their browser?
Yes. Using Pixel Streaming (Unreal Engine) or WebGL export (Twinmotion, Enscape), clients open a link in their browser and walk through the commercial space interactively. No software installation needed.
Can materials be changed during a client presentation?
Yes. Real-time visualization engines let architects swap flooring, wall finishes, ceiling systems, and furniture during the presentation. The client says “can we try darker wood?” and the material changes instantly with lighting recalculating.
Is VR effective for commercial project presentations?
Yes. VR lets clients experience the commercial space at full scale—feeling ceiling height, corridor width, and room proportions. This is the most persuasive presentation format for large investments where spatial understanding is critical.
Can the visualization show the space occupied with furniture and people?
Yes. 3D visualizations include furniture, equipment, and people (3D characters) to show scale, traffic flow, and how the space functions when occupied. This helps clients understand usability, not just aesthetics.
Getting Started
Start with your next major bid. Create a photorealistic 3D walkthrough of the proposed design and present it alongside your traditional plans. The 3D presentation will set you apart from competitors still using 2D drawings.
Ready to elevate your commercial architecture presentations? Contact Ink & Algorithm to discuss your project—we’ll help you create 3D visualizations that win bids and delight clients.