
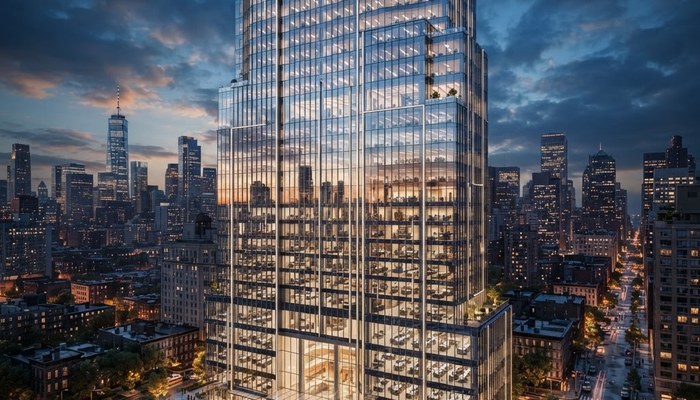
TL;DR: High-end architectural visualization services bridge the gap between complex architectural blueprints and immersive visual reality. By leveraging cutting-edge 3D rendering, real-time visualization in Unreal Engine, and photorealistic CGI, top US architectural studios transform unbuilt concepts into compelling sales assets. At Ink & Algorithm, we empower US architecture firms, real estate developers, and interior designers to win client approvals, secure pre-leasing investments, and streamline design reviews faster than ever.
What is Architectural Visualization (Arch Viz)?
Architectural visualization—frequently referred to as arch viz or architectural CGI—is the art and science of creating three-dimensional visual imagery, animations, and interactive virtual environments to depict architectural designs before physical construction begins. Historically, architects relied on hand-drawn sketches, watercolor renderings, and physical scale models to convey spatial relationships. While these traditional methods held artistic merit, they suffered from significant limitations in speed, scalability, scale fidelity, and editability.
Today, modern architectural visualization services utilize advanced computer graphics algorithms, spatial computing platforms, and high-performance physics-based rendering engines. By synthesizing BIM (Building Information Modeling) data, CAD geometry, realistic material shaders, and natural lighting calculations, arch viz enables design teams to visualize photorealistic exterior structures, intricate interior spaces, and surrounding urban landscapes with sub-millimeter precision.
The Evolution from 2D CAD Drafts to 3D Photorealism
The transition from 2D blueprint drafting to 3D architectural rendering represents one of the most substantial leaps in AEC (Architecture, Engineering, and Construction) history. Early digital 3D rendering relied on simple polygon wireframes and basic flat shading. However, the introduction of physically based rendering (PBR), ray tracing, and volumetric lighting has fundamentally disrupted design workflows. Today, an arch viz studio can simulate real-world physical properties—such as the refractions of multi-layered glass, the brushed texture of anodized aluminum facade panels, or the seasonal light variance at specific geographic coordinates.
Who Benefits Most from Architectural Visualization Services?
High-impact architectural visualization services serve three primary commercial pillars across the American built-environment ecosystem:
- US Architecture Firms: Design teams use 3D rendering to evaluate spatial volumes, test complex façade treatments, verify sun-path shadows, and communicate design intent to municipal planning boards and demanding institutional clients.
- Commercial & Residential Real Estate Developers: Property developers rely heavily on arch viz assets to launch digital marketing campaigns, secure equity financing, gain zoning approvals, and achieve record pre-sale or pre-leasing velocity long before groundbreaking.
- Interior Designers & Space Planners: Interior specialists utilize 3D architectural rendering to showcase custom millwork, lighting warmth, material palettes, furniture layouts, and spatial flow to residential homeowners and corporate tenants.
Why US Architecture & Real Estate Firms Need Arch Viz in 2026
In 2026, the US real estate and architectural landscapes are more competitive, capital-intensive, and fast-moving than ever. Decision-makers no longer settle for static 2D blueprints or generic computer graphics. Investors, buyers, and zoning authorities demand ultra-realistic, emotionally resonant visual proof before committing capital.
1. Accelerating Pre-Sales, Pre-Leasing, and Investor Fundraising
Capital markets require risk mitigation. Whether marketing a multi-family luxury high-rise in Miami or a multi-tenant industrial logistics park in Illinois, developers must project commercial value before committing millions to construction. Photorealistic architectural visualization services generate high-converting marketing imagery, digital brochures, and cinematic video teasers that drive pre-sales. High-quality 3D rendering allows sales teams to sell units, lease commercial office suites, and attract joint-venture equity financing up to 18 months prior to building completion.
2. Eliminating Expensive Design Errors and Scope Creep
Detecting design flaws or spatial conflicts during physical construction is extraordinarily costly. A miscalculated structural cantilever or an unappealing exterior cladding clash can cost hundreds of thousands of dollars in field change orders. By conducting comprehensive virtual walkthroughs and photorealistic arch viz reviews during schematic design and design development (DD) phases, project stakeholders identify aesthetic mismatches, structural inconsistencies, and lighting oversights early—saving substantial budget and preventing project delays.
3. Winning Competitive RFPs and Municipal Zoning Approvals
When participating in public-private partnerships or competing for landmark commercial developments, standing out from rival architectural bids is essential. High-definition 3D stills, contextual drone compositing, and interactive real-time visualization pitch decks allow architecture studios to communicate vision with absolute clarity. Furthermore, municipal zoning boards and community hearings often struggle to interpret technical CAD drawings; rendering realistic context images fosters community buy-in and streamlines environmental approvals.
Comprehensive Types of Architectural Visualization Services
Professional visualization studios offer a wide spectrum of visual deliverables tailored to different project scales, phases, and marketing objectives. Below is an overview of core architectural visualization services offered by leading US agencies like Ink & Algorithm.
Exterior 3D Rendering & Site Context Integration
Exterior 3D renderings depict the exterior building envelope, architectural massing, landscaping, hardscaping, vehicular circulation, and atmospheric lighting. Modern exterior 3D rendering combines computer-generated building models with high-resolution aerial drone photography (drone compositing) to show exactly how a proposed skyscraper or suburban residential complex integrates into its existing urban or natural setting.
Interior 3D Rendering & Virtual Home Staging
Interior renderings focus on spatial atmosphere, ergonomics, decorative finishes, spatial illumination, and material textures. Interior architectural visualization accurately models artificial light fixtures, natural daylight pouring through window assemblies, custom acoustic ceiling treatments, and furniture selections. For luxury real estate, virtual staging eliminates physical staging expenses while showcasing multiple interior aesthetic themes.
3D Architectural Animations & Cinematic Flythroughs
Architectural animation brings static designs to life through dynamic camera moves, atmospheric particle effects (such as passing clouds or falling rain), walking pedestrians, and realistic traffic flow. Cinematic flythroughs take prospective buyers on an emotional visual journey through the property—sweeping over rooftop amenities, descending into light-filled lobbies, and gliding across master-planned developments.
Real-Time Interactive & VR Visualization
With real-time engines, users no longer passively watch a pre-rendered video—they actively navigate through the 3D space. Real-time visualization allows prospective buyers and design clients to walk through digital twins using virtual reality (VR) headsets, desktop apps, or browser streaming. Clients can interactively swap flooring materials, reconfigure kitchen cabinetry, adjust time-of-day lighting, and inspect room dimensions in real time.
3D Floor Plans & Master Plan Graphics
Replacing traditional monochrome blue-print layouts, 3D floor plans provide an intuitive top-down or isometric 3D perspective of space distribution. These graphics help prospective residential buyers and commercial tenants instantly grasp room adjacencies, spatial flow, outdoor balcony connections, and square footage utility.
Modern Arch Viz Tech Stack: Software & Real-Time Engines
Delivering high-fidelity visual assets requires a robust technical pipeline combining world-class 3D modeling tools, physically based rendering engines, and real-time graphics engines. At Ink & Algorithm, our production pipeline leverages industry-leading software tailored for speed, accuracy, and photorealism.
“The convergence of architectural design and real-time game engine technology has fundamentally redefined spatial representation. We are no longer just rendering static images; we are building interactive, real-time spatial experiences.”
Unreal Engine 5 & Real-Time Ray Tracing
Unreal Engine 5 (UE5) has revolutionized architectural visualization with technologies like Lumen (global illumination and reflection system) and Nanite (virtualized geometry system). Unreal Engine allows studios to render complex geometric scenes with millions of polygons without sacrificing performance. Through real-time ray tracing, UE5 produces cinema-grade light bouncing, reflections, and subsurface scattering, making it the premier engine for interactive virtual tours, high-end commercial flythroughs, and real-time design configurators.
Twinmotion & Lumion for Agile Workflows
For fast-turnaround projects and iterative design phases, software platforms like Twinmotion and Lumion offer rapid rendering speed without sacrificing visual quality. Seamlessly synchronized with CAD software like Revit, Rhino, and Archicad, Twinmotion allows architects to instantly preview material changes, generate seasonal weather effects, and render high-resolution 4K stills in minutes rather than hours.
Web-Based 3D Visualization with Three.js & WebGL
Modern real estate websites demand interactive 3D experiences directly inside the web browser without forcing users to install bulky plugins or applications. Utilizing lightweight WebGL frameworks like Three.js, arch viz studios embed interactive 3D building configurators, interactive unit selection maps, and 360-degree panorama viewers directly onto custom web platforms.
Traditional High-Fidelity Renderers: V-Ray, Corona & Blender
For static marketing hero shots destined for high-resolution print billboards, architectural magazines, or luxury portfolio books, offline renderers remain indispensable. Tools such as V-Ray, Chaos Corona, and Blender Cycles compute multi-pass light transport equations, delivering unbeatable material authenticity, subsurface dispersion, and photo-grade depth of field.
How to Choose the Right Architectural Visualization Studio in the USA
Selecting an offshore or inexperienced rendering vendor often leads to missed deadlines, inaccurate architectural scaling, flat lighting, and frustrating communication breakdowns. When vetting an American arch viz studio for your next flagship development, evaluate the following key criteria:
- Architectural & Technical Background: Ensure the visualization studio’s team understands BIM workflows, construction documents, architectural nomenclature, and structural detailing—not just generic 3D modeling.
- Portfolio Depth & Realism: Review past work for realistic lighting, organic vegetation, natural human scaling, accurate material reflections, and high attention to micro-details like chamfered edges and realistic fabric draping.
- Clear Pipeline & Revision Protocols: Professional studios follow structured production stages (3D clay render block-outs, lighting/material drafts, draft renders, and final post-production color grading) with defined revision rounds to keep timelines on schedule.
- US-Based Project Management & Communication: Working with a US studio like Ink & Algorithm ensures direct alignability with US time zones, rapid turnaround, and clear understanding of local building codes and design trends.
- Technology Stack Versatility: Verify that the agency offers both static 3D rendering and cutting-edge real-time visualization platforms like Unreal Engine and web-based 360 virtual tours.
Architectural Visualization Pricing & Project Cost Factors
Understanding the pricing structure for architectural visualization services is critical for budgeting development marketing campaigns and design proposals. In the US market, arch viz pricing generally ranges from per-image pricing models to comprehensive project-based fees.
- Still Exterior Renderings: $800 to $2,500+ per image, depending on urban complexity, drone compositing requirements, and resolution.
- Still Interior Renderings: $600 to $1,800+ per room view, influenced by custom furniture modeling, lighting complexity, and material detail.
- 3D Architectural Animations: $100 to $300+ per second of finished animation (typically $3,000 to $15,000+ per minute).
- Interactive Real-Time VR Experiences: $5,000 to $25,000+ depending on model scale, interactivity options, and software platform deployment.
Key variables impacting total project cost include scene polygon complexity, tight turnaround deadlines, the quality of provided BIM/CAD models, custom 3D asset creation, and the number of requested revision cycles.
Real-World Case Studies & Industry Applications
Case Study 1: Pre-Leasing Commercial Mixed-Use Tower
A prominent commercial real estate developer planned a 24-story mixed-use tower featuring ground-floor retail, class-A office space, and luxury residential suites. By partnering with a specialized arch viz studio, the developer received a full suite of exterior 3D renders, an interactive Unreal Engine VR sales gallery, and 4K flythrough animations. Result: The client achieved 65% pre-leasing of commercial office space six months before concrete pouring was completed.
Case Study 2: Winning High-Stakes Municipal Master Plan RFP
An architecture firm competing for a multi-acre waterfront redevelopment project utilized real-time visualization and photorealistic context aerials to present their design to town councilors and local residents. Result: The firm secured unanimous municipal approval over three rival bidders, with civic board members citing the visual clarity of the 3D renders as the decisive factor.
Frequently Asked Questions (FAQ)
1. What files do I need to provide to start an architectural visualization project?
To begin 3D rendering production, we typically require architectural drawings or 3D CAD/BIM models (such as Revit, SketchUp, AutoCAD, DWG, or Archicad files), material specifications (finish schedules, wood tones, paint codes), landscape plans, and site context photos or aerial drone footage.
2. How long does a typical 3D architectural rendering project take?
Turnaround time depends on project scope and scale. A set of 2–4 static interior or exterior 3D renderings usually takes 1 to 2 weeks from kickoff to final post-production. Complex 3D architectural animations and interactive Unreal Engine 5 applications generally require 3 to 5 weeks.
3. What is the difference between static 3D rendering and real-time visualization?
Static 3D rendering produces fixed, high-resolution 2D image outputs calculated frame-by-frame. Real-time visualization uses game engines like Unreal Engine or Twinmotion to render 3D environments instantly at 60+ frames per second, allowing users to walk around freely and interact with the space in real time.
4. How do architectural visualization services help real estate sales teams?
Arch viz assets empower sales teams to market properties before construction finishes. High-impact renders, virtual staging, 3D floor plans, and interactive virtual walkthroughs build buyer confidence, drive pre-sales, and generate higher pre-leasing rates.
5. Can interactive 3D architectural models be embedded on our company website?
Yes. Using modern WebGL frameworks like Three.js, we build high-performance web-based 3D model viewers and interactive floor plan configurators that load seamlessly inside modern browsers across desktop, tablet, and mobile devices without requiring extra plugins.
Elevate Your Next Project with Ink & Algorithm
At Ink & Algorithm, we blend architectural expertise, artistic vision, and state-of-the-art graphics technology to bring your unbuilt spaces to life. Based in Hanover Park, IL, our team collaborates with leading US architecture firms, commercial developers, and interior design studios to craft visually stunning, high-converting 3D assets.
Whether you require photorealistic exterior hero shots, cinematic 3D animations, or custom real-time Unreal Engine virtual tours, we deliver unmatched precision and aesthetic power. Explore our comprehensive services on our services page or reach out to our team today to discuss your project requirements.
Ready to transform your blueprints into realistic 3D visual experiences? Contact our studio at https://inknalgorithm.com/contacts/, call us directly at +1 630-297-0428, or email us at info@inknalgorithm.com.