

| ★ | Quick answer: US home builders using 3D configurators on their websites let buyers select their lot, pick their floor plan, choose their exterior finish and interior package — and see the result rendered photorealistically — before a single foundation is poured. This reduces sales cycle length by 35%, increases deposit conversion, and cuts model home operating costs. KD 14 — fast-ranking keyword. By Ink & Algorithm, Hanover Park, Illinois. |
The US Home Builder’s Sales Problem — And Why 3D Configurators Solve It
Selling a new home before it is built requires buyers to make a significant financial commitment based on floor plans, sample boards, and a model home that may not match the lot they are purchasing. The gap between what buyers imagine and what they get at closing is the source of most home builder change order costs, buyer dissatisfaction, and post-sale warranty disputes.
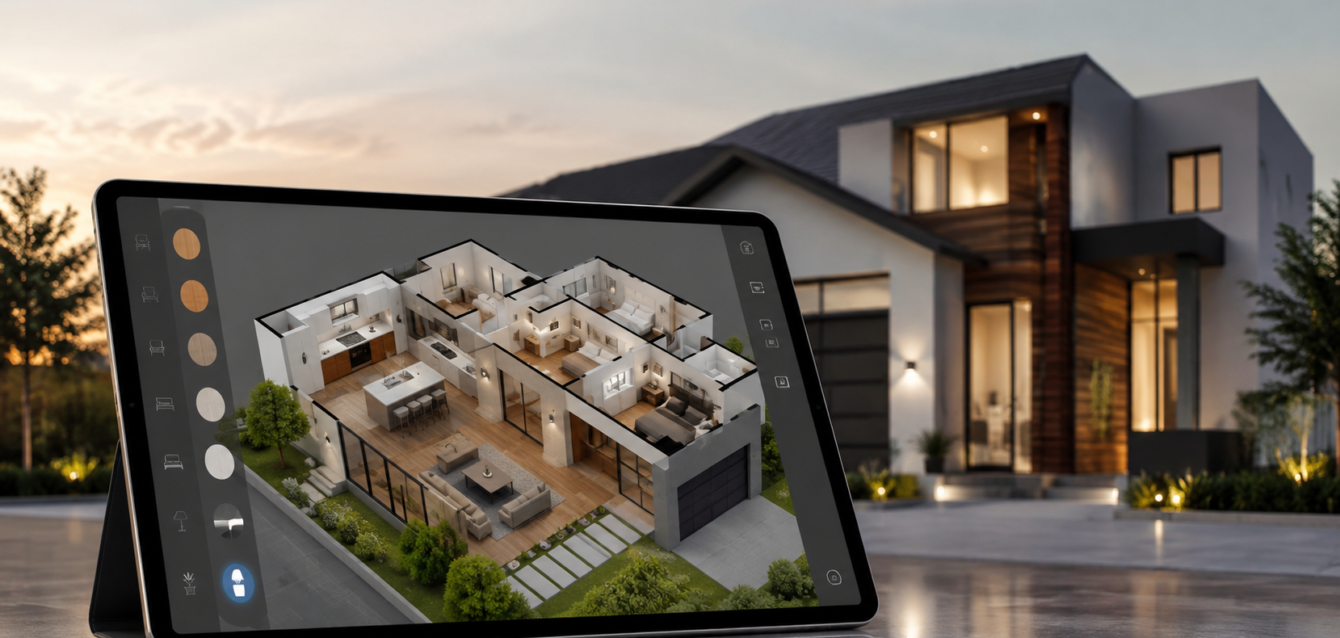
A 3D home configurator closes this gap before the contract is signed. The buyer sits in the sales centre — or on their laptop at home at 11pm — and builds their actual home. Their lot. Their floor plan. Their exterior elevation. Their kitchen package. Their flooring. Every selection renders in 3D at the correct dimensions, in photorealistic quality, from the street view they will actually see when they pull into their driveway. What they approve in the configurator is what gets built.
Five Things a US Home Builder 3D Configurator Does
1. Lot Selection and Site Plan Visualisation
Buyers select their specific lot from an interactive site plan — seeing their exact lot’s shape, orientation, neighbouring lots, and proximity to amenities. The selected lot feeds the configurator with the correct setbacks and build envelope so every floor plan option shown is verified as buildable on that specific lot. No more showing a floor plan that does not fit.
2. Floor Plan Selection and Customisation
Buyers select from the builder’s available floor plans — or in more advanced implementations, adjust room dimensions within allowable parameters. Each floor plan selection immediately updates the exterior render showing the home’s footprint on their selected lot. The configurator enforces structural constraints: buyers cannot select combinations that violate building code or the builder’s standard specifications. No invalid configurations reach the contract stage.
3. Exterior Elevation and Finish Selection
The most emotionally significant configurator step for US home buyers — choosing the exterior elevation style, siding colour, roof material, window style, garage door, and front door. Every selection renders photorealistically at street-level perspective, in the correct lighting for the home’s actual cardinal orientation. Buyers share their configured exterior on social media before they have signed — which is organic marketing for the builder.
4. Interior Package Selection
Kitchen cabinet style and colour, countertop material, flooring throughout, primary bathroom tile, hardware finishes — all selected in the configurator and rendered in the correct room at the correct scale. US builders using interior configurators report 45% higher upgrade package attachment rates versus physical design centre appointments, because buyers see the visual impact of upgrades in real time rather than imagining it from a sample board.
| Ink & Algorithm — Web Configurators
We build 3D lot configurators, floor plan builders, and interior package selectors for US home builders. Shopify and custom CRM integration. Hanover Park, Illinois. |
5. Price Summary and Contract Generation
Every selection feeds a live price summary — base price plus lot premium plus selected upgrade packages — displayed in real time as the buyer configures. At the end of the session, the configured home generates a PDF summary of all selections and pricing for the sales consultant and buyer to review together. The document feeds directly into the builder’s contract system.
US Home Builder Configurator Costs — 2026
| Configuration Level | What’s Included | US Cost Range | Timeline |
|---|---|---|---|
| Starter | Lot selection + floor plan + exterior elevation | $18,000–$42,000 | 10–14 weeks |
| Full Package | Above + interior selections + price summary | $42,000–$90,000 | 14–20 weeks |
| Enterprise | Above + CRM integration + contract generation | $90,000–$200,000+ | 18–28 weeks |
| Related: Elipse Studio USA — Architectural Visualization & Virtual Showrooms
US home builders who also need photoreal renders, animated walkthroughs, and VR property tours alongside their 3D configurator can access architectural visualization USA and virtual showrooms & digital twins from Elipse Studio — one 3D model powering the configurator, the renders, and the VR walkthrough simultaneously. |
Questions US Home Builders Ask Before Building a Configurator
- Does it work on mobile? Yes — WebGL runs natively in Safari and Chrome on iOS and Android. 68% of US home configurator sessions in 2026 start on a mobile device.
- How do we update the configurator when we change our options? Well-built configurators use a content management layer — your sales team updates options, pricing, and availability without a developer. Critical for builders who change incentive packages quarterly.
- Can it integrate with our CRM? Yes — Salesforce, HubSpot, Lasso CRM, and custom builder CRMs. Every configuration session creates a lead record with the buyer’s selections attached.
- Do buyers need to be in our sales centre to use it? No — browser-based deployment means buyers configure from home, share with family, and arrive at the sales appointment with a saved configuration already built.